


Ezekiel 40-42 begins the final vision of the book. After the glory has departed from the defiled temple and the promises of restoration have been given, the prophet is brought in vision to a very high mountain and shown a temple whose every measurement is given with precision. The man with the measuring reed measures the outer wall, the gates, the courts, the chambers, the altar area, and the inner sanctuary. The detail is not architectural curiosity. It is a revelation that God orders worship, separates holy from common, and prepares a house for His presence to return.
The original context is the exiles who have seen the temple destroyed and the glory depart. The vision assures them that God has not abandoned the idea of a dwelling among His people. The measurements teach that access is real but ordered, that holiness is not casual, and that the house must be prepared before the glory fills it. Christian reading sees Christ as the true temple (John 2:19-21) and the Church as the dwelling of God by the Spirit, but the guide does not force arbitrary allegory onto every cubit and chamber. The Christological center is the return of the Lord’s presence to a prepared house, fulfilled in the Incarnation and the Church.
Geographical Significance ⛰️
The vision is set on a very high mountain in the land of Israel. The geography is visionary; the mountain is not a literal peak but the place from which the prophet sees the temple that will be. The measurements begin from the outside and move inward, from the outer wall to the inner sanctuary. This movement mirrors the spiritual journey: the people must first recognize the boundary between common and holy before they enter the presence.
For teaching, a simple schematic of the visionary temple (preserved in the guide) helps the class see the ordered spaces without turning the lesson into a reconstruction puzzle. The point is not the exact cubits but the truth that God measures and orders the place where He dwells.
The Characters 👥
The man with the appearance of shining brass carries the measuring reed and the builder’s line. He is the guide who measures the temple and explains its meaning. He represents the ordered revelation of God’s presence.
Ezekiel is brought in vision, commanded to see with his eyes, hear with his ears, and lay up in his heart all that is shown, so that he may declare it to the house of Israel.
The house of Israel is the recipient of the vision. The measurements are given so that they may know the pattern of the house and be ashamed of their iniquities when they see it.
The glory of the Lord is the one for whom the house is prepared. The measurements anticipate the return of the glory in chapter 43.
The vision on the high mountain and the outer wall (Ezekiel 40:1-5)
1 And it came to pass in the twenty-fifth year of our captivity, in the first month, on the tenth day of the month, in the fourteenth year after the taking of the city, in that day the hand of the Lord was upon me, and brought me 2 in a vision of God into the land of Israel, and set me on a very high mountain, and upon it there was as it were the frame of a city before me. 3 And he brought me in thither, and, behold, there was a man, and the appearance of him was as the appearance of shining brass, and in his hand was a builder’s line, and a measuring reed; and he stood at the gate. 4 And the man said to me, Look with thine eyes at him whom thou hast seen, son of man, and hear with thine ears, and lay up in thine heart all things that I show thee; for thou hast come in hither that I might show thee, and thou shalt show all things that thou seest to the house of Israel. 5 And behold a wall round about the house without, and in the man’s hand a reed, the measure of it was six cubits by the cubit, and a span: and he measured across the front wall; the breadth was equal to the reed, and the length of it equal to the reed.
The vision begins with the date and the hand of the Lord. Ezekiel is set on a very high mountain and sees the frame of a city. The man with the measuring reed stands at the gate. The command is to see, hear, and lay up in the heart so that the vision may be declared to the house of Israel. The first measurement is the wall round about the house. The reed is six cubits (by the long cubit of a cubit and a span). The wall establishes the boundary between what is outside and what is inside the holy place.
The detail matters. The wall is not decorative. It teaches that the house of the Lord has a defined limit. Common life does not flow in and out without distinction. The measuring begins with the outer boundary because holiness starts with recognition of what is set apart.
The date belongs to the twenty-fifth year of exile and the fourteenth after the city’s capture. The vision therefore addresses people who have already lived for years with destruction, not a community awaiting a minor renovation. God asks the prophet to attend before He asks him to report. That discipline matters for prayer: grief and expectation must not make us hear only the comforting details we came looking for.
The east gate and its chambers (Ezekiel 40:6-16)
6 And he entered by seven steps into the gate that looks eastward, and he measured across the porch of the gate equal to the reed. 7 And the chamber was equal in length to the reed, and equal in breadth to the reed; and the porch between the chambers six cubits; and the second chamber equal in breadth to the reed, and equal in length to the reed, and the porch five cubits. 8 And the third chamber equal in length to the reed, and equal in breadth to the reed. 9 And the porch of the gateway (near the porch of the gate) eight cubits; and the posts thereof two cubits; and the porch of the gate was inward: 10 and the chambers of the gate of the chamber in front were three on one side and three on the other, and there was one measure to the three: there was one measure to the porches on this side and on that. 11 And he measured the breadth of the door of the gateway, ten cubits; and the breadth of the gateway thirteen cubits. 12 And the space before the chambers was narrowed to a cubit in front of the chambers on this side and on that side: and the chamber was six cubits this way, and six cubits that way. 13 And he measured the gate from the wall of one chamber to the wall of the other chamber: the breadth was twenty-five cubits, the one gate over against the other gate. 14 And the open space of the porch of the gate without, was twenty cubits to the chambers round about the gate. 15 And the open space of the gate without to the open space of the porch of the gate within was fifty cubits. 16 And there were secret windows to the chambers, and to the porches within the gate of the court round about, and in the same manner windows to the porches round about within: and on the porch there were palm-trees on this side and on that side.
The east gate is measured in detail: steps, threshold, chambers, porch, posts, doors, windows, palm-trees. The measurements are given with precision because the gate is the place of entrance and the first point of ordered access. Palm-tree carvings adorn the ordered entrance.
The guide does not allegorize every measurement. The point is that the Lord cares about the details of worship. The gate is not an afterthought; it is measured because entrance into the holy place is not casual. The Church’s ordered liturgy, vestments, and preparation echo this truth without copying the exact cubits.
The repeated thresholds and chambers slow the approach. The guide walks Ezekiel inward rather than giving him an aerial plan all at once. Nothing in these verses explains the palm decoration as a prediction of a later feast, and the chambers’ exact staffing should not be asserted where the passage does not identify it. Their placement establishes a guarded entrance. For the exiles, the vision gives the ruined sanctuary a comprehensible form again; its measured solidity answers a world that has fallen apart.
The outer court and the north and south gates (Ezekiel 40:17-27)
17 And he brought me into the inner court, and, behold, there were chambers, and peristyles round about the court; thirty chambers within the ranges of columns. 18 And the porticos were behind the gates; according to the length of the gates, was the lower peristyle. 19 And he measured the breadth of the court, from the open space of the outer gate inwards to the open space of the gate looking outwards: a hundred cubits was the distance to the place of the gate looking eastward: and he brought me to the north; 20 and behold a gate looking northwards belonging to the outer court, and he measured it, both the length of it and the breadth; 21 and the chambers, three on this side and three on that; and the posts, and the porches, and the palm-trees thereof: and they were according to the measures of the gate that looks eastward: the length thereof was fifty cubits, and the breadth thereof was twenty-five cubits. 22 And its windows, and its porches, and its palm-trees, were according to the dimensions of the gate looking eastward; and they went up to it by seven steps; and the porches were within. 23 And there was a gate to the inner court looking toward the north gate, after the manner of the gate looking toward the east; and he measured the court from gate to gate, a hundred cubits. 24 And he brought me to the south side, and behold a gate looking southwards: and he measured it, and its chambers, and its posts, and its porches, according to these dimensions. 25 And its windows and its porches round about were according to the windows of the porch: the length thereof was fifty cubits, and the breadth thereof was five and twenty cubits. 26 And it had seven steps, and porches within: and it had palm-trees on the posts, one on one side, and one on the other side. 27 And there was a gate opposite the gate of the inner court southward: and he measured the court from gate to gate, a hundred cubits in breadth southward.
The outer court has thirty chambers on the pavement. The gates to the north and south are measured like the east gate: seven steps, chambers, porch, palm-trees. The distance from outer gate to inner court is a hundred cubits. The symmetry and repetition teach that the order is consistent on every side. The seven steps are the ascent into the holy space.
The repetition is not redundancy. It is the insistence that holiness is not arbitrary or one-sided. Every entrance is ordered. The Church’s liturgy moves through ordered spaces and actions because the God who dwells among us is a God of order, not of confusion.
The matching gates make the plan intelligible, but their symmetry cannot prove a separate moral rule for each direction. Their importance lies in the whole tour: the prophet can trace how the outer court relates to the inner. Attention to that relationship keeps the reader from skipping directly from a distant wall to the most holy place. Spiritual attention likewise learns to receive what has actually been shown rather than rushing toward an impressive conclusion.
The inner court gates (Ezekiel 40:28-37)
28 And he brought me into the inner court of the south gate: and he measured the gate according to these measures; 29 and the chambers, and the posts, and the porches, according to these measures: and there were windows to it and to the porches round about: its length was fifty cubits, and its breadth twenty-five cubits, 31 from the porch to the outer court: and there were palm-trees to the post thereof, and eight steps. 32 And he brought me in at the gate that looks eastward: and he measured it according to these measures: 33 and the chambers, and the posts, and the porches according to these measures: and there were windows to it, and porches round about: the length of it was fifty cubits, and the breadth of it twenty-five cubits. 34 And there were porches opening into the inner court, and palm-trees on the posts on this side and on that side: and it had eight steps. 35 And he brought me in at the northern gate, and measured it according to these measures; 36 and the chambers, and the posts, and the porches: and it had windows round about, and it had its porches: the length of it was fifty cubits, and the breadth twenty-five cubits. 37 And its porches were toward the inner court; and there were palm-trees to the posts on this side and on that side: and it had eight steps.
The inner court gates are measured with the same care. The ascent is now by eight steps. The windows, chambers, porch, and palm-trees repeat the pattern. The inner court is more restricted. The tour moves closer to the sanctuary.
The increase in steps (seven to eight) is not explained in the text. The guide does not invent a spiritual meaning for the number. The point is that the inner space is reached by a further ascent. Access is real, but it is not flat or immediate. The Church’s preparation for the holy mysteries echoes this ordered approach.
The passage does not assign a mystical code to the added steps. Reverent reading can notice a progressive approach without declaring seven and eight to be hidden doctrinal formulas. Brenton also lacks a separately printed verse 40:30 here. That omission should remain visible rather than being filled with wording borrowed from another translation.
The chambers for the offerings (Ezekiel 40:38-43)
38 Its chambers and its door-ways, and its porches at the second gate served as a drain, 39 that they might slay in it the sin-offerings, and the trespass-offerings. 40 And behind the drain for the whole-burnt-offerings at the north gate, two tables eastward behind the second gate; and behind the porch of the gate two tables eastward. 41 Four on one side and four on the other side behind the gate; upon them they kill the victims, in front of the eight tables of sacrifices. 42 And there were four tables of hewn stone for whole-burnt-offerings, the breadth of them was a cubit and a half, and the length of them two cubits and a half, and their height was a cubit: on them they shall place the instruments with which they slay there the whole-burnt-offerings and the victims. 43 And they shall have within a border of hewn stone round about of a span broad, and over the tables above screens for covering them from the wet and from the heat.
The chambers and tables for slaying the offerings are measured and described. The tables are for the whole-burnt-offerings, sin-offerings, and trespass-offerings. The instruments are laid on the stone tables. The ledges keep the flesh in place.
The detail teaches that sacrifice is not casual. The instruments, the tables, the ledges, the chambers are all part of the ordered worship. The Church’s altar and the preparation of the gifts echo this truth: the holy things are handled with reverence because they are offered to the holy God.
The tour now reaches the material work of offering: surfaces, tools, washing, and preparation. A sanctuary requires embodied labor, not only exalted feelings. This is not a prescription for restoring animal sacrifice in the Church. Hebrews 10:10–14 places Christian worship under Christ’s once-for-all self-offering. The earlier arrangements can teach reverence and the cost of approach while that fulfillment governs the way Christians receive them.
The chambers for the priests and the porch of the house (Ezekiel 40:44-49)
44 And he brought me into the inner court, and behold there were two chambers in the inner court, one behind the gate looking to the north, turning southward, and one behind the southern gate, but which looks to the north. 45 And he said to me, This chamber that looks to the south, is for the priests that keep the charge of the house. 46 And the chamber that looks to the north is for the priests that keep the charge of the altar: they are the sons of Sadduc, those of the tribe of Levi who draw near to the Lord to serve him. 47 And he measured the court, the length whereof was a hundred cubits, and the breadth a hundred cubits, on its four sides; and the altar in front of the house. 48 And he brought me into the porch of the house; and he measured the post of the porch, the breadth was five cubits on one side and five cubits on the other side; and the breadth of the door was fourteen cubits, and the side-pieces of the door of the porch were three cubits on one side, and three cubits on the other side. 49 And the length of the porch was twenty cubits, and the breadth twelve cubits; and they went up to it by ten steps; and there were pillars to the porch, one on this side and one on that side.
The chambers for the priests who keep the charge of the house and the altar are distinguished. The sons of Zadok are named as those who draw near to minister. The altar stands before the house. The porch of the house is measured with posts, door, side-pieces, and ten steps. Pillars stand on either side.
The distinction between the chambers for the house and the altar, and the naming of the sons of Zadok, teach that ministry is ordered and that those who draw near must be set apart. The ten steps to the porch continue the ascent. The pillars frame the entrance to the house itself.
The two priestly rooms are distinguished by responsibility: care of the house and care of the altar. Brenton names the sons of Sadduc, the familiar Zadok. Chapter 44 will explain their particular place in relation to earlier faithfulness and failure. The text names a vocation, not a superior kind of human worth. In Christian service, an office should make someone more accountable for a specific entrusted work, not more entitled to admiration.
The inner house and its measurements (Ezekiel 41:1-26)
1 And he brought me into the temple, the porch of which he measured, six cubits the breadth on one side, and six cubits the breadth of the porch on the other side. 2 And the breadth of the gateway was ten cubits, and the side-pieces of the gateway were five cubits on this side, and five cubits on that side: and he measured the length of it, forty cubits, and the breadth, twenty cubits. 3 And he went into the inner court, and measured the post of the door, two cubits; and the door, six cubits; and the side-pieces of the door, seven cubits on one side, and seven cubits on the other side. 4 And he measured the length of the doors, forty cubits; and the breadth, twenty cubits, in front of the temple: and he said, This is the holy of holies. 5 And he measured the wall of the house, six cubits: and the breadth of each side, four cubits round about. 6 And the sides were twice ninety, side against side; and there was a space in the wall of the house at the sides round about, that they should be for them that take hold of them to see, that they should not at all touch the walls of the house. 7 And the breadth of the upper side was made according to the projection out of the wall, against the upper one round about the house, that it might be enlarged above, and that men might go up to the upper chambers from those below, and from the ground-sills to the third story. 8 And as for the height of the house round about, each space between the sides was equal to a reed of six cubits; 9 and the breadth of the wall of each side without was five cubits; and the spaces that were left between the sides of the house, 10 and between the chambers, were a width of twenty cubits, the circumference of the house. 11 And the doors of the chambers were toward the space left by the one door that looked northward, and there was one door southward; and the breadth of the remaining open space was five cubits in extent round about. 12 And the partition wall in front of the remaining space, toward the west, was seventy cubits in breadth; the breadth of the partition wall was five cubits round about, and the length of it ninety cubits. 13 And he measured in front of the house a length of a hundred cubits, and the remaining spaces and the partitions; and the walls thereof were in length a hundred cubits. 14 And the breadth in front of the house, and the remaining spaces before it were a hundred cubits. 15 And he measured the length of the partition in front of the space left by the back parts of that house; and the spaces left on this side and on that side were in length a hundred cubits: and the temple and the corners and the outer porch were ceiled. 16 And the windows were latticed, giving light round about to the three stories, so as to look through: and the house and the parts adjoining were planked round about, and so was the floor, and from the floor up to the windows, and the window shutters folded back in three parts for one to look through. 17 And almost all the way to the inner, and close to the outer side, and upon all the wall round about within and without, 18 were carved cherubs and palm-trees between the cherubs, and each cherub had two faces. 19 The face of a man was toward one palm-tree on this side and on that side, and the face of a lion toward another palm-tree on this side and on that side: the house was carved all round. 20 From the floor to the ceiling were cherubs and palm-trees carved. 21 And the holy place and the temple opened on four sides; in front of the holy places the appearance was as the look of 22 a wooden altar, the height of it three cubits, and the length two cubits, and the breadth two cubits; and it had horns, and the base of it and the sides of it were of wood: and he said to me, This is the table, which is before the face of the Lord. 23 And the temple had two doors, and the sanctuary had two doors, with two turning leaves apiece; 24 two leaves to the one, and two leaves to the other door. 25 And there was carved work upon them, and cherubs on the doors of the temple, and palm-trees according to the carving of the sanctuary; and there were stout planks in front of the porch without. 26 And there were secret windows; and he measured from side to side, to the roofing of the porch; and the sides of the house were closely planked.
The inner house is measured: posts, entrance, length and breadth, holy of holies. The side-chambers are three stories with increasing breadth, ledges for support, windows, doors. The building to the west is measured. The house is one hundred cubits long and broad in its front. The walls are wainscoted with wood, carved with cherubs and palm-trees. The cherubs have two faces: man and lion. The wooden altar is the table before the Lord. The doors have two leaves with cherubs and palm-trees. A wooden canopy is in front of the porch.
The carvings of cherubs and palm-trees echo the first vision in chapter 1 and the garden imagery. The two-faced cherubs and the table before the Lord point to the presence of God and the ordered worship. The guide does not allegorize every carving. The point is that the inner house is adorned with the same creatures that attend the throne and with palm-tree decoration. The Church’s iconography and the adornment of the sanctuary echo this truth: the house of God is filled with the signs of His presence and life.
Verse 3 says that the measuring guide goes into the inner space; the account does not say that Ezekiel follows him into the most holy place. The prophet’s access as witness has a limit. The subsequent side chambers belong structurally to the house without intruding into its interior, so even storage and supporting space are located in relation to the center.
The cherubs carved on these walls have two faces, whereas the living creatures of chapter 1 have four. The connection is real, but the forms are not identical. Palm trees between the cherubs recall a place of life; they are not explicitly called the tree of life in this passage. The wooden altar is named “the table” before the Lord in verse 22. Christians may hear the language of offered communion here, but should not turn that name alone into proof that Ezekiel describes the Eucharistic altar in every detail. John 2:19–21 gives the decisive Christian center: the sanctuary’s fulfillment is Christ’s risen body.
The chambers for the priests and the separation of holy and common (Ezekiel 42:1-20)
1 And he brought me into the inner court eastward, opposite the northern gate: and he brought me in, and behold five chambers near the vacant space, and near the northern partition, 2 a hundred cubits in length toward the north, and in breadth fifty, 3 ornamented accordingly as the gates of the inner court, and arranged accordingly as the peristyles of the outer court, with triple porticos fronting one another. 4 And in front of the chambers was a walk ten cubits in breadth, the length reaching to a hundred cubits; and their doors were northward. 5 And the upper walks were in like manner: for the peristyle projected from it, even from the range of columns below, and there was a space between; so were there a peristyle and a space between, and so were there two porticos. 6 For they were triple, and they had not pillars like the pillars of the outer ones: therefore they projected from the lower ones and the middle ones from the ground. 7 And there was light without, corresponding to the chambers of the outer court looking toward the front of the northern chambers; the length of them was fifty cubits. 8 For the length of the chambers looking toward the inner court was fifty cubits, and these are the ones that front the others; the whole was a hundred cubits. 9 And there were doors of these chambers for an outlet towards the east, so that one should go through them out of the outer court, 10 by the opening of the walk at the corner; and the south parts were toward the south, toward the remaining space, and toward the partition, and so were the chambers. 11 And the walk was in front of them, according to the measures of the chambers toward the north, both according to the length of them, and according to the breadth of them, and according to all their openings, and according to all their turnings, and according to their lights, and according to their doors. 12 So were the measures of the chambers toward the south, and according to the doors at the entrance of the walk, as it were the distance of a reed for light, and eastward as one went in by them. 13 And he said to me, The chambers toward the north, and the chambers toward the south, in front of the void spaces, these are the chambers of the sanctuary, wherein the priests the sons of Sadduc, who draw nigh to the Lord, shall eat the most holy things: and there shall they lay the most holy things, and the meat-offering, and the sin-offerings, and the trespass-offerings; because the place is holy. 14 None shall go in thither except the priests, and they shall not go forth of the holy place into the outer court, that they that draw nigh to me may be continually holy, and may not touch their garments in which they minister, with defilement, for they are holy; and they shall put on other garments whenever they come in contact with the people. 15 So the measurement of the house within was accomplished: and he brought me forth by the way of the gate that looks eastward, and measured the plan of the house round about in order. 16 And he stood behind the gate looking eastward, and measured five hundred cubits with the measuring reed. 17 And he turned to the north and measured in front of the north side five hundred cubits with the measuring reed. 18 And he turned to the west, and measured in front of the west side, five hundred cubits with the measuring reed. 19 And he turned to the south, and measured in front of the south side, five hundred cubits by the measuring reed. 20 The four sides he measured by the same reed, and he marked out the house and the circumference of the parts round about, a space of five hundred cubits eastward, and a breadth of five hundred cubits, to make a division between the sanctuary and the outer wall, that belonged to the design of the house.
The chambers for the priests are measured in detail: galleries, walks, doors, lights. The wall of separation is fifty cubits. The chambers are holy; the priests eat the most holy things there and change their ministering garments before contact with the people. The final measurement of the whole plan is five hundred cubits square on every side. The wall makes a separation between the holy and the common.
The separation is the climax of the measurements. The entire vision has been building to this distinction. The house is not a blend of holy and common. The wall, the chambers, the changing of garments, the eating of the most holy things in the holy place—all teach that the Lord dwells in a house where holy and common are not confused.
This is the point for the Church. The liturgy, the sanctuary, the vestments, the preparation, the reception of the mysteries—all maintain the distinction without denying access. The people are sanctified, but the sanctuary is not treated as ordinary space. The wall is not a barrier to love; it is the architecture of reverence.
Verse 14 in Brenton emphasizes preserving the holiness of the ministering garments when priests return to contact with the people. It does not use the same wording as the warning about transmitting holiness in 44:19. Both passages distinguish ministering and ordinary clothing, but careful reading keeps their explanations distinct. The distinction belongs to the vision’s priestly order; it is not a statement that ordinary people are worthless or that human touch is evil.
The final survey returns to the outside after the prophet has seen the interior. Brenton measures five hundred cubits along each side. Other translations can present different unit wording here, so dimensions from mixed editions should not be combined into a supposedly exact reconstruction. The literary sequence is clearer than any reconstruction: the house has been shown, its boundaries surveyed, and the vision is ready for the return of glory in chapter 43. Measured space alone has not brought that glory. The Lord’s free return makes the house a dwelling.
The Church’s Voice in Worship ⛪
Its resonance with Orthodox worship is profound. Every liturgy teaches that the Church does not approach God casually. There is a sanctuary, an altar, ordered entrances, priestly vestments, deacons, incense, prostration, veiling and unveiling, appointed prayers, and a movement toward communion. These are not a copy of Ezekiel’s floor plan. They are the Church’s lived confession that God is holy and that access is given, not seized.
The return of glory also speaks to every liturgy as hope after repentance. The Church does not gather because she has made herself pure. She gathers because God has had mercy, cleanses His people, and gives access in Christ. The prayers before Communion, confession of sins, fasting, reconciliation, and the cry “Lord have mercy” are not barriers to love. They are the way love tells the truth.
The priestly holiness section should deepen a Coptic Orthodox sense of service. Vestments, abstinence, preparation, and reverence train the body to serve the heart. Without repentance, external order becomes what Ezekiel rebukes. With repentance, it becomes a school of love.
Iconography Connection 🖼️
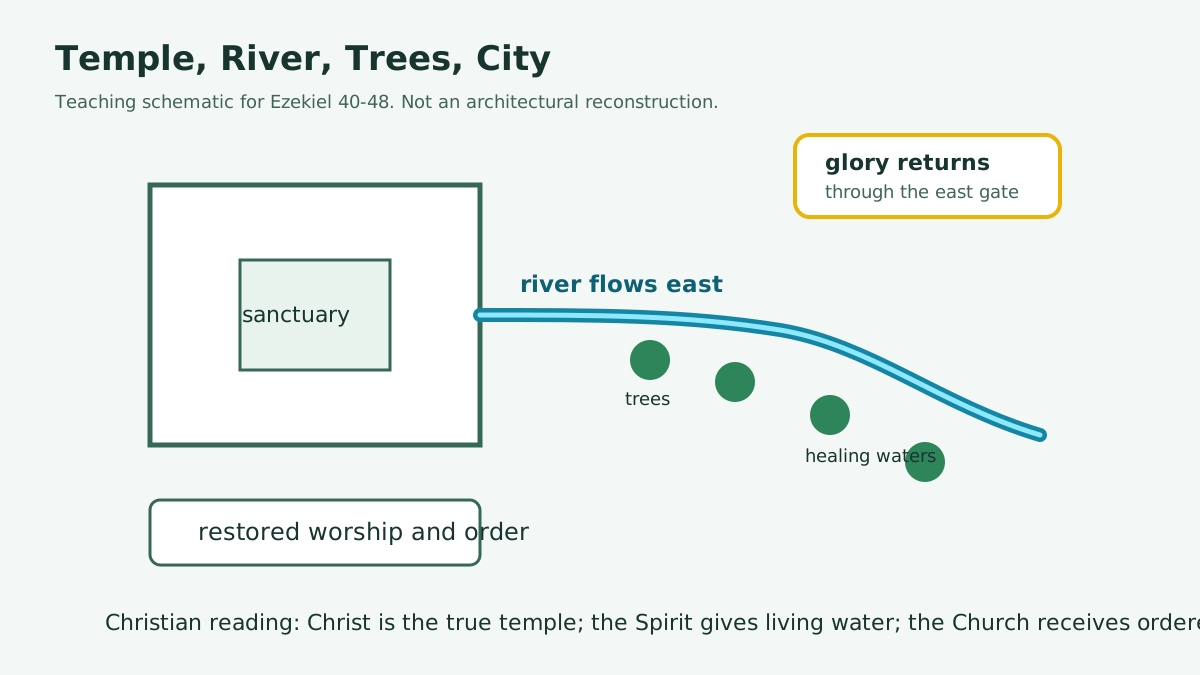 Source: Hermes schematic, 2026-06-19.
This schematic is intentionally not an architectural reconstruction. It keeps the teaching emphasis on ordered holiness, the return of glory, the life-giving river, and the restored city. Avoid making the class solve cubits; help them see that God orders worship around His presence and sends healing life outward.
The most direct iconographic starting point is the icon of the Prophet Ezekiel. He is often shown as a prophet bearing a scroll, a witness to visions of glory, judgment, resurrection, and restoration. For this unit, his icon helps the class remember that the temple vision was received by a priest-prophet in exile, not invented by later speculation.
Christ Pantocrator is also a fitting visual anchor. Ezekiel hears the Lord speak of His throne and the place of the soles of His feet. The Church confesses that the glory of God is revealed in the face of Christ. A Pantocrator icon keeps the focus on Christ’s lordship, not on architectural curiosity.
Spiritual Fruit 🍇
-
Respect the ordered approach to the holy. The measurements begin at the wall and move inward. The Church’s liturgy, preparation, and reverence are not legalism; they are the architecture of love for a holy God. Ask where you treat the holy things casually.
-
Distinguish holy and common without despising the common. The wall separates, but the common is not cursed. The people are sanctified by the presence, not by pretending there is no distinction. Let the liturgy train you to move from the common to the holy with joy and reverence.
-
Let the measurements teach you about the body and the soul. The chambers for the priests, the changing of garments, the eating of the most holy things in the holy place—all show that the body is involved in worship. Your body is not an obstacle to prayer; it is the place where the ordered life of the Church is lived.
-
Prepare the house for the glory. The temple is measured before the glory returns in chapter 43. The Church prepares the sanctuary, the heart, the parish, and the life so that the Lord may dwell. Prepare through repentance, confession, fasting, and safe reconciliation, while remembering that no human preparation purchases the Lord’s presence.
-
Hope in the true temple. Christ is the temple not made with hands. The Church is the dwelling of God by the Spirit. The visionary temple points forward to the reality in which we already live and toward the fullness when God will be all in all.
The tour ends outside the measured house, awaiting the glory that only the Lord can bring. Let the careful spaces teach us attention, and let the waiting keep us humble. Christ, true Temple, receive the labor of our hands and the poverty of our prayer. Dwell among us, and make our reverence truthful in mercy toward those outside our familiar circle.
Teaching Notes
Ezekiel 40:1-5 - The vision on the high mountain and the outer wall
- Ask: Why does the vision begin with the outer wall?
- Emphasize: The boundary between holy and common is the first thing measured. Access is real, but it is ordered.
- Watch for: Treating the measurements as a puzzle to solve rather than a revelation of ordered holiness.
- Connect: The Church’s liturgy maintains ordered spaces and actions.
Ezekiel 40:6-16 - The east gate and its chambers
- Ask: What does the detail of the gate teach?
- Emphasize: Entrance is not casual. Chambers, steps, porch, windows, palm-trees—all are measured because the gate is the place of ordered access.
- Watch for: Allegorizing every cubit. The point is reverence, not a code.
- Connect: The Church’s entrance rites and the preparation of the gifts echo this ordered approach.
Ezekiel 40:17-27 - The outer court and the north and south gates
- Ask: Why is the pattern repeated on every side?
- Emphasize: Holiness is consistent. Every entrance is ordered. The ascent is by seven steps.
- Watch for: Missing the repetition as a sign of divine order.
- Connect: The Church’s symmetry in liturgy and architecture teaches the same truth.
Ezekiel 40:28-37 - The inner court gates
- Ask: What does the increase to eight steps signify?
- Emphasize: The inner space is reached by a further ascent. Access deepens but remains ordered.
- Watch for: Inventing spiritual meanings for the number eight. The point is the ordered approach.
- Connect: The Church’s movement toward the holy mysteries is an ascent of preparation.
Ezekiel 40:38-43 - The chambers for the offerings
- Ask: Why are the tables and instruments measured?
- Emphasize: Sacrifice is not casual. The instruments, tables, ledges—all are part of ordered worship.
- Watch for: Treating the sacrificial system as merely historical. The principle of ordered offering remains.
- Connect: The Church’s altar and the preparation of the gifts.
Ezekiel 40:44-49 - The chambers for the priests and the porch of the house
- Ask: Why are the chambers for the house and the altar distinguished?
- Emphasize: Ministry is ordered. The sons of Zadok draw near. The ten steps continue the ascent.
- Watch for: Confusing the visionary prince or the sons of Zadok with later figures without the text’s warrant.
- Connect: The Church’s ordered ministry and the preparation of the clergy.
Ezekiel 41:1-26 - The inner house and its measurements
- Ask: What do the cherubs and palm-trees carved on the walls teach?
- Emphasize: The inner house is adorned with the creatures that attend the throne and with the trees of life. The wooden table is the table before the Lord.
- Watch for: Arbitrary allegory of every carving. The point is the presence of God and life in the house.
- Connect: The Church’s iconography and the adornment of the sanctuary.
Ezekiel 42:1-20 - The chambers for the priests and the separation of holy and common
- Ask: What is the climax of all the measurements?
- Emphasize: The wall makes a separation between the holy and the common. The priests change garments so as not to sanctify the people with the holy things. The final measurement is five hundred cubits square.
- Watch for: Using the separation to despise the common or to deny access. The distinction protects the holy and sanctifies the people.
- Connect: The Church’s sanctuary, vestments, and preparation maintain the distinction while giving real access in Christ.
Glossary
- Measuring reed: The instrument of six cubits (long cubit) used to measure the temple. It teaches that the house of the Lord is ordered by God’s standard, not human convenience.
- Outer court / inner court: The spaces of increasing holiness. The outer court is accessible to the people; the inner court is for the priests and the altar.
- Sons of Zadok: The priests who draw near to minister. They are set apart for the holy service.
- Holy of holies: The innermost space, measured as the place of the Lord’s presence.
- Cherubs and palm-trees: Carvings that echo the throne vision and the garden of life. They adorn the house without being the presence itself.
- Separation between the holy and the common: The final purpose of the measurements. The wall, chambers, garments, and eating of the most holy things all maintain the distinction.
Translation and Source Notes
Embedded Scripture is from Brenton’s English Septuagint (LXX).
The quoted units are natural sense-units from Ezekiel 40-42. The local Brenton source legitimately lacks verse 30 in chapter 40; no text was invented for the absent verse. All quoted verses are exactly from the authoritative source. The measurements are treated as revelation of ordered holiness, not as a code for arbitrary allegory. Christ is the true temple (John 2:19-21); the Church is the dwelling of God by the Spirit. The visionary temple points to the reality in which we live and to the fullness yet to come.
Sources
Embedded Scripture is from Brenton’s English Septuagint (LXX).
- Ezekiel 40–42. Brenton omits separate wording for 40:30; its 42:16–20 measures the outer square in cubits. The printed sequence is preserved. 🔗 🔗 🔗
- Ezekiel 43–44; John 2:19–21; Hebrews 10:10–14; Ephesians 2:19–22, for glory, priestly order, Christ’s body as temple, His once-for-all offering, and the Church as God’s dwelling.
- No direct patristic commentary or appointed Coptic reading is asserted for these chapters. Any temple diagram is a schematic aid, not a settled archaeological reconstruction or a map of a future building project.